

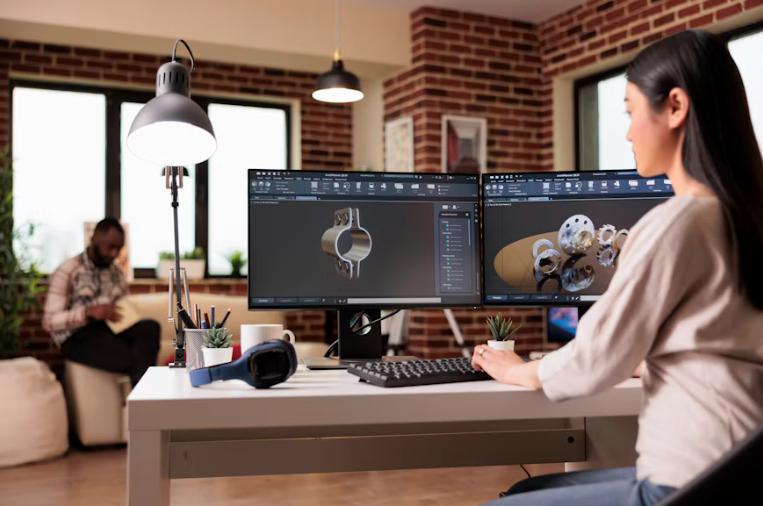
Every bridge, smartphone, car part and apartment you see today started life on a screen. Long before anyone poured concrete or cut metal, a designer sat with CAD software and drew it, tested it and fixed its mistakes digitally.
If you are an engineering student, a fresher looking for your first design job, or a small business owner wondering which tool to buy, this guide is for you. We will cover what CAD means, how it works under the hood, the main types, the most popular CAD tools, what they really cost, and where to get them free and legally.
What Is CAD Software?
CAD software is a computer program used to create, modify, analyse and document 2D drawings and 3D models of physical objects. Engineers, architects and product designers use it instead of hand drafting because it is faster, more precise and easy to edit.
CAD Software Full Form
The CAD full form is Computer-Aided Design. Some industries also expand it as Computer-Aided Drafting, especially when the work is mostly 2D drawings.
You will often see CAD paired with related terms:
- CAM (Computer-Aided Manufacturing): turns a CAD model into machine instructions, such as CNC toolpaths.
- CAE (Computer-Aided Engineering): tests a design through simulation, for example stress, heat or fluid flow.
- BIM (Building Information Modeling): a CAD approach for buildings where every wall, pipe and beam carries real data.
Together, these form the digital backbone of modern design and manufacturing.
How Does CAD Software Work?
At its core, CAD software stores geometry as mathematics, not pixels. A circle is saved as a centre point and a radius, not as thousands of coloured dots. That is why you can zoom in forever and the edge stays perfectly sharp, and why a dimension of 25.000 mm really is 25.000 mm.
Most 3D CAD programs run on a geometric modelling kernel (such as Parasolid or ACIS) that calculates solids, surfaces and their intersections. On top of that sits the interface you actually click on.
Here is the typical workflow for designing a simple part, like a mounting bracket:
- Sketch: Draw a 2D profile with lines, arcs and circles on a plane.
- Constrain: Add dimensions and rules, such as "these two lines are parallel" or "this hole is 8 mm".
- Build features: Extrude, revolve, cut, fillet or shell the sketch into a 3D solid.
- Assemble: Combine parts and define how they fit and move (mates or joints).
- Analyse: Check interference, mass, or run a basic stress simulation.
- Document: Generate 2D production drawings with views, dimensions and tolerances.
- Export: Send files to manufacturing as STEP, STL (3D printing), DXF (laser cutting) or G-code via CAM.
The real magic is parametric control. Change the bracket hole from 8 mm to 10 mm and every linked feature, assembly and drawing updates automatically. On paper, that same change could mean redrawing several sheets.
Types of CAD Software
CAD software is usually grouped by what it models and how it models it. Knowing the type helps you avoid buying a powerful tool built for the wrong job.
1. 2D CAD (Drafting)
Used for flat technical drawings: floor plans, electrical schematics, sheet-metal layouts and site plans. It is light on hardware and quick to learn.
Example: A civil engineer drawing a column layout for a G+3 residential building.
2. 3D Solid Modelling
Creates objects with volume and mass, so you can calculate weight, check fits and simulate loads. This is the standard in mechanical and product design.
Example: Designing a gearbox housing and checking that the shaft clears the bearing.
3. Surface Modelling
Focuses on complex, flowing outer shapes rather than internal volume. Car bodies, phone shells and consumer products rely on it.
4. Parametric vs Direct Modelling
- Parametric modelling records a feature history driven by dimensions. Great for parts that go through many revisions.
- Direct modelling lets you push and pull faces without a history tree. Faster for concept work and editing imported files.
Many modern tools, such as Fusion and Solid Edge, now offer both.
5. BIM Software
Building Information Modeling goes beyond geometry. Each object stores data like material, cost and fire rating, so architects, structural and MEP teams work from one shared model.
6. Specialised and Cloud CAD
- Electrical/PCB CAD: circuit and board design (e.g. AutoCAD Electrical, KiCad).
- Cloud CAD: runs in a browser with built-in version control (e.g. Onshape).
- Industry-specific CAD: plant design, jewellery, textile and footwear tools.
Most Popular CAD Tools in 2026
There is no single "best" CAD software. The right pick depends on your industry, what your clients use, and your budget. These are the CAD tools you will meet most often in Indian design offices and job listings.
- AutoCAD (Autodesk): 2D drafting with basic 3D. Best for civil, architecture, electrical and general drafting.
- AutoCAD LT (Autodesk): 2D only. Best for freelancers and small firms doing drawings only.
- SolidWorks (Dassault Systèmes): 3D parametric. Best for mechanical design, machines and product development.
- Fusion (Autodesk): Cloud-based 3D CAD, CAM and CAE. Best for startups, makers, CNC and 3D printing.
- CATIA (Dassault Systèmes): High-end 3D and surfacing. Best for automotive and aerospace.
- Siemens NX (Siemens): High-end 3D CAD/CAM. Best for large manufacturing and tooling.
- Creo (PTC): 3D parametric. Best for heavy engineering and industrial equipment.
- Revit (Autodesk): BIM. Best for architecture, structure and MEP.
- SketchUp (Trimble): 3D modelling. Best for interior design and concept architecture.
- FreeCAD (Open source): 3D parametric. Best for students and hobbyists on zero budget.
Quick Picks by Profession
- Civil engineer or architect: AutoCAD first, then Revit for BIM projects.
- Mechanical engineer: SolidWorks or Creo; CATIA or NX if you target automotive/aerospace.
- Interior designer: AutoCAD for plans plus SketchUp for 3D visuals.
- Product startup or maker: Fusion, because CAD, CAM and simulation sit in one tool.
- Student on a tight budget: FreeCAD or a free education licence of any of the above.
CAD Software Price: What Does It Really Cost?
CAD software price ranges from free to well over ₹5 lakh per seat per year. Most leading tools now sell subscriptions rather than one-time licences, and in India you usually buy through an authorised reseller who adds 18% GST.
- FreeCAD, LibreCAD: Free (open source).
- AutoCAD LT: About US$480/year; Indian resellers quote roughly ₹4,700–8,500/month (subscription).
- AutoCAD (full, with 10 toolsets): About US$1,955/year; roughly ₹16,500–17,000/month in India (subscription).
- SolidWorks Standard (3DEXPERIENCE): From about €3,480/year; India price by reseller quote (subscription or perpetual).
- Fusion: Free for personal use; paid yearly plan for commercial use.
- CATIA, Siemens NX: Quote-based, typically the most expensive tier.
Prices are indicative, exclude GST and change often. Autodesk applied a roughly 10% increase to most new subscriptions in India from January 2026. Always confirm a current quote before budgeting. Sources: Subger AutoCAD pricing, Cloudfy Systems AutoCAD India, Cloudfy AutoCAD pricing guide, OhMyCAD SolidWorks 2026 pricing.
What Pushes the Price Up or Down?
- Licence type: Monthly costs the most per year; 1-year and 3-year terms are cheaper.
- Package tier: Standard, Professional and Premium add simulation, routing, rendering and PDM.
- Add-ons: CAM, advanced simulation and data management are often extra.
- Users: Network (floating) licences cost more but can be shared across shifts.
- Hidden costs: Training, a capable workstation (₹80,000–2,00,000) and annual renewals.
CAD Software Free Download: Safe and Legal Options
Searching "CAD software free download" often leads to cracked setups. Avoid them. Pirated CAD files are a common source of malware and ransomware, and companies caught using unlicensed copies face legal notices and heavy penalties. The good news: plenty of genuine free options exist.
Truly Free CAD Software
- FreeCAD: Open-source 3D parametric modeller for Windows, macOS and Linux. Strong for mechanical parts and learning the basics.
- LibreCAD: Lightweight open-source 2D drafting tool that reads and writes DXF files.
- Onshape Free: Full browser-based CAD, but your documents are public.
- SketchUp Free: Web version for simple 3D modelling and room layouts.
Free Education and Personal Licences
- Autodesk Education Plan: Students and teachers can get AutoCAD, Revit, Fusion and more free for one year, renewable while eligible.
- Fusion for Personal Use: Free for hobbyist, non-commercial projects, with some feature limits.
- SolidWorks for Students: Low-cost or free through universities and the student edition programme.
Free Trials
Most commercial tools, including AutoCAD and SolidWorks, offer a free trial (usually around 30 days in Autodesk's case). Use it to test the tool on a real project before you pay.
Tip: Download only from the developer's official website or an authorised reseller. If a site asks you to disable your antivirus to install CAD software, close it.
How to Choose the Right CAD Software
Ask these five questions before you spend a rupee:
- What will you design? Drawings only → 2D CAD. Machines and parts → 3D parametric. Buildings → BIM.
- What do your clients and employers use? File compatibility saves endless conversion headaches. In India, AutoCAD (DWG) and SolidWorks dominate job postings.
- What is your budget, including renewals? Compare the three-year cost, not just year one.
- Can your computer run it? Plan for at least 16 GB RAM, an SSD and a dedicated graphics card for 3D work.
- Is training and support available locally? A cheaper tool with no local support can cost more in lost time.
A Practical Example
A small Ludhiana firm making agricultural equipment does not need CATIA. SolidWorks Standard or Fusion covers part design, assembly and drawings. Add AutoCAD LT only if suppliers still send 2D DWG files.
Why CAD Skills Matter for Your Career
CAD remains one of the most in-demand skills for diploma holders and engineers in manufacturing, construction and product design. Pair one 2D tool with one 3D tool, build a small portfolio, and you will stand out in interviews.
From Design to Shop Floor: Where Spine Fits In
CAD finishes the design, but a business still has to buy materials, plan production and track stock. That is where many growing manufacturers lose time, juggling spreadsheets after the drawing is approved.
Spine's SpineNEXTGEN ERP connects what happens after CAD: bills of material, production planning, inventory and quality control in one system. If your design team is ready and your operations are not, book a free Spine live demo and see how your drawings can turn into on-time deliveries.
Frequently Asked Questions
1. What is the full form of CAD software?
CAD stands for Computer-Aided Design. It is software that helps you create precise 2D drawings and 3D models on a computer.
2. Which CAD software is best for beginners?
AutoCAD is the best starting point for 2D drafting. For 3D, Fusion and FreeCAD are beginner-friendly, and SolidWorks is ideal if you aim for a mechanical design job.
3. Is there any CAD software free download that is legal?
Yes. FreeCAD and LibreCAD are fully free and open source. Autodesk also offers free education licences to students and teachers, and Fusion is free for personal, non-commercial use.
4. What is the price of AutoCAD in India?
Indian resellers currently quote roughly ₹16,500–17,000 per month for full AutoCAD and much less for AutoCAD LT, before GST. Annual and three-year plans lower the effective monthly cost.
5. What is the difference between CAD and CAM?
CAD is used to design the product. CAM uses that design to generate instructions for machines like CNC mills, lathes and laser cutters.
6. Can I learn CAD software on my own?
Yes. With free tutorials and a student licence, most people learn basic 2D drafting in 4–6 weeks. A structured course helps with industry standards and certification.
7. What computer do I need to run CAD tools?
For smooth 3D work, aim for a recent multi-core processor, 16–32 GB RAM, an SSD and a certified graphics card. 2D drafting runs fine on a standard modern laptop.
.jpg)